Automet® FAB - Integrity Checking
Jump to navigation
Jump to search
The table below is the integrity report shown during data capture which can be reviewed later as the QA report. The integrity report errors show the difference between the data points captured and the data in the design file in your chosen unit of measurement. These values show true differences for pipe OD/ID, flange OD and PCD, hub OD and support base-plate thickness.
-
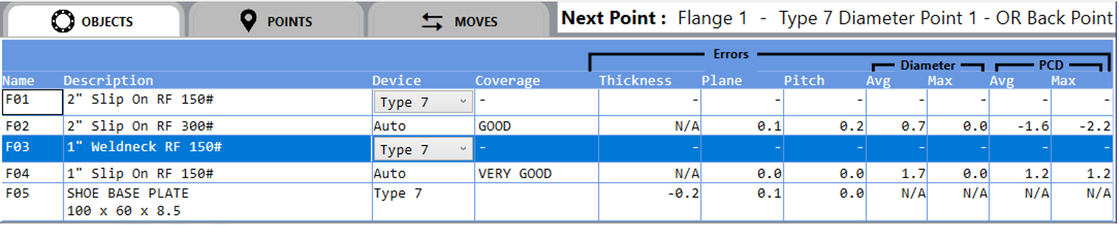 Example QA data during data capture

The QA table in the image provides the following info:
| Name | Numbered spool elements as identified in the design file |
| Description | Description of the spool element |
| Device | The declared device used for this measurement |
| Coverage | <90º = Rejected, 90º~135º = Poor, 135º~180º = OK, 180º~270º = Good, >270º = Very Good |
| Thickness | A check on the support shoe base plate against the design input |
| Plane | Maximum out of plane for all points |
| Pitch | Error between bolt-holes |
| Diameter Avg | Diameter error from design |
| Diameter Max | Diameter error from best-fit circle |
| PCD Avg | PCD error from design |
| PCD Max | PCD error from best-fit circle |